Tag Archives: Historic Preservation

Gallipolis Freight Station Museum

Kabil Associates is the lead firm on an ODOT-funded project to renovate a freight train into a meeting space for the Gallipolis Railroad Freight Station Museum. Hardlines Design Company is providing architectural and historic preservation consulting and Kramer Engineers is providing MEP services. The main architectural work is to finish the interior renovation of a passenger car to include an accessible restroom, catering kitchen, and a meeting room and to update the exterior painted finish. This passenger train once carried circus workers who lived in self-contained studios that had a kitchenette, bathroom, and fold-down bunk. One of the rooms is being converted into an accessible restroom and kitchen and the other will be restored back to its historic condition in the future. The project is expected to be bidding in late 2025!
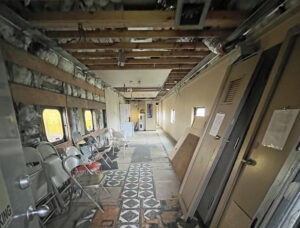
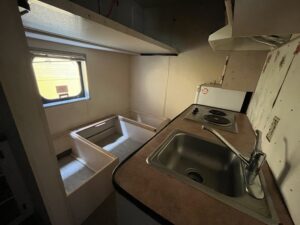
     
L: The interior of the passenger car has already been partially gutted. R: One of the intact studio “apartments.”

HDC Documents a Columbus Landmark!


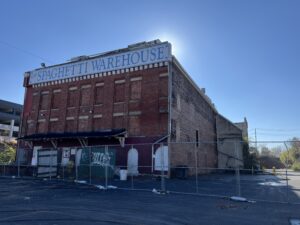
L: 1892 photo of when the building was the home of the Crystal Ice Manufacturing & Cold Storage Company. R: 2024 photograph of the building that is half the size of what it once was
HDC was commissioned to prepare a Historic American Buildings Survey (HABS) documentation of the old Spaghetti Warehouse building on West Broad Street in Columbus prior to its anticipated demolition for new development on the site. I think just about everyone I know in Columbus has eaten there at one time or another. Since the restaurant was a landmark in Columbus for so long, part of the documentation package includes a 3D scan that can be converted into a video to allow the public to view. Unfortunately, the cost of scanning the over 29,000 SF building was more than the owners were willing to spend. HDC offered a compromise to use a non-construction accurate scanning method on just the restaurant portion that results in a walk-through model, which is less than the 25,000 SF maximum size Truescan’s equipment can handle. HDC’s president Charissa Durst prepared the historical report and plan drawings and HDC’s trusty photographer Jeff Bates took the photographs.
The Spaghetti Warehouse is a chain of restaurants that originated in an old pillow factory in Dallas in 1969. When the Spaghetti Warehouse opened in Columbus in a former ice manufacturing building in April 1978, it was the first location outside of Texas and with the ability to seat 800, was the largest location in the Spaghetti Warehouse chain. The Columbus restaurant was always a tenant in the building, occupying the entire first floor and the mezzanine level of the south wing. The kitchen occupied the center section of the building and the north portion had very low ceilings featuring a 1950s diner theme. The upper two floors of the north and south sections were used as storage. The restaurant had to evacuate the premises in March 2022 after the roof collapsed over the kitchen. Without needed repairs the building was deemed unsafe to occupy and the restaurant moved to a new location downtown at Columbus Commons.
Click here to read about the history of the building and click here to view the interior scanned model of the restaurant.

Construction Opens up Macedonia Missionary Baptist Church for Additional Dendrochronology

     
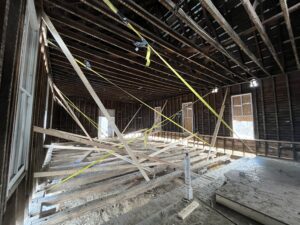
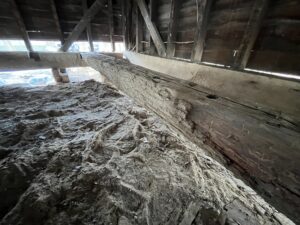
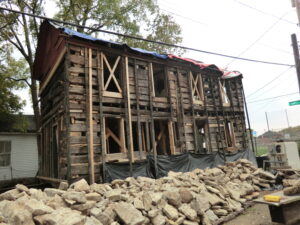
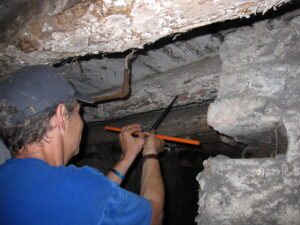
L: Overall view of interior looking SE. R: Detail of floor beam with bark still attached.
Dendrochronology is the scientific method of dating tree rings (also called growth rings) to the exact year they were formed in a tree. HDC had previously utilized the College of Wooster Tree Ring Lab  in 2011 to date the logs used in the construction of the Deardurff House in Franklinton, Ohio. The house was known as the oldest structure in Franklin County still on its original foundation, built c. 1807. Dr. Greg Wiles took core samples in 2011 and determined that some of the logs were cut in 1798 and others in 1806, confirming the 1807 construction date, much to everyone’s relief! We suspect that the earlier logs were salvaged from the first shelter constructed by Abraham Deardurff and his teenage son before he went back to Pennsylvania to bring the rest of the family to Ohio.
Dr. Wiles came out to the Macedonia Church in the summer of 2024, but was unable to definitively date the logs since the ones he could reach were hewn and had lost their outermost rings. He asked to return when construction had started to see if better log candidates could be identified. Construction started in November 2024 and in December, the contractor, Mullins Construction found that termites had damaged the floorboards from below. The damaged floorboards were removed, exposing most of the original floor beams to view. Some of the floor logs still had bark, which makes them good candidates for dating. The Tree Ring Lab hopes to be on site this Spring to take samples from the wall and roof structure as well as the floor beams to get a complete picture of the building.
     
L: Front elevation of the Deardurff House after removal of wood siding exposed the underlying log structure. R: Dr. Greg Wiles taking a core sample in 2011.