After five phases of construction, the Historic Gardner Homestead is nearing completion with a public reception scheduled for September. HDC initially completed an existing conditions assessment with a master plan for the future renovation. The initial construction phase involved demolishing the first floor restroom and installing a new HVAC system. The second phase consisted of reinforcing the attic and replacing the roof, gutters, and downspouts. The next phase involved exterior brick masonry restoration and repair of the historic wooden windows and replacing the modern vinyl windows. The fourth phase consisted of demolishing the rear porch and excavating the dirt from the south basement. The fifth and final phase involved the rehabilitation of the interior along with structural underpinning of the south basement.
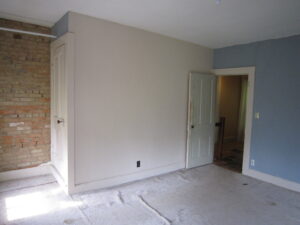
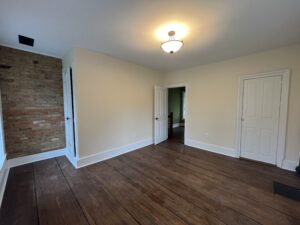
Design highlights include exposing the old wood beams in the first floor ceiling by installing the drywall between the beams, refinishing the original wide plank wood floor in the northeast bedroom, and exposing existing chimney and bearing walls as an accent. Challenges included installing a structural beam in the Meeting Room ceiling to support floor joists that used to bear on a removed wall and meeting accessibility clearances in the small rooms on the first floor by using pocket doors.
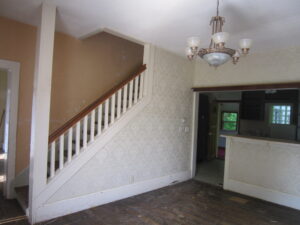
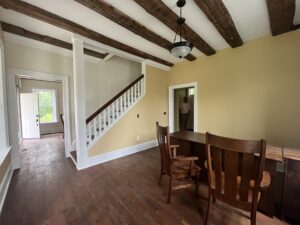
The Reception Area before and after rehabilitation. New drywall was installed between the original ceiling beams to highlight them.
The Meeting Room before and after rehabilitation. The ceiling beam in the background replaces a structural wall that had been previously removed.
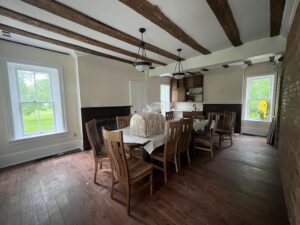
The second floor northeast room was originally a bedroom but is now office space. The original wide plank wood floor boards were refinished.