HDC is working with American Structurepoint (and taking the lead in construction administration) to rehabilitate the Ohio National Guard Armory building in Tarlton near Lancaster, Ohio. The building opened in 1968 and its design is attributed to George P. Guthrie, armory architect. Guthrie earned an architectural degree from The Ohio State University in 1927 and later served in World War II as a first lieutenant assigned to headquarters staff of the 136th Field Artillery. After the war, Guthrie was appointed an architect with the construction division of the Veterans Administration headquarters in Columbus and later served with the Adjutant Generals Department, where he worked on new armory buildings in the 1950s and 1960s serving as Chief of the Engineering Division when this building was designed.
The renovation’s exterior work includes membrane roof repairs, replacement of the windows, and repainting of the previously painted concrete block walls. Interior work includes expansion of the women’s restrooms into an adjacent space, removal of partition walls to create larger spaces, new lighting and HVAC, and new floor, wall, and ceiling finishes. The project is scheduled to be completed in September.
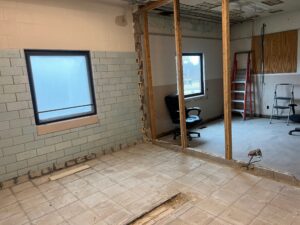
L: The female latrine in February after demolition started with the existing wall between two rooms removed. R: Female latrine in June with wall completed with porcelain tile and fixtures set.
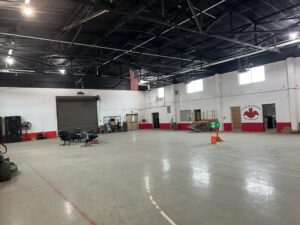
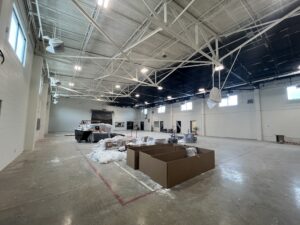
L: Drill Hall in February after the National Guard moved out. R: Drill Hall in June with walls painted and ceiling painting in progress.