Tag Archives: architecture

New Storage Building at Fernwood State Forest

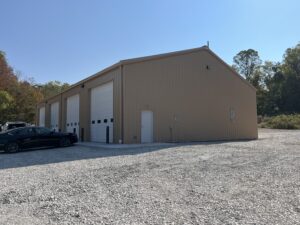
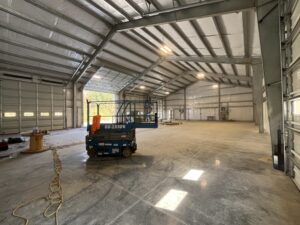
The Fernwood State Forest storage building is almost complete, just waiting on final inspections and cleaning. The building has four storage bays with overhead doors, one of which has overhead doors on both the front and rear walls to allow vehicles to pull into the building to be loaded and unloaded out of the weather. On the east side of the building is a rainwater harvesting system that stores water from downspout runoff in an underground tank for washing vehicles outside. The Foresters should be able to start moving materials and equipment into the building in the next few months.
     
Exterior and interior views of the new storage building, which is almost complete.

Gallipolis Freight Station Museum

Kabil Associates is the lead firm on an ODOT-funded project to renovate a freight train into a meeting space for the Gallipolis Railroad Freight Station Museum. Hardlines Design Company is providing architectural and historic preservation consulting and Kramer Engineers is providing MEP services. The main architectural work is to finish the interior renovation of a passenger car to include an accessible restroom, catering kitchen, and a meeting room and to update the exterior painted finish. This passenger train once carried circus workers who lived in self-contained studios that had a kitchenette, bathroom, and fold-down bunk. One of the rooms is being converted into an accessible restroom and kitchen and the other will be restored back to its historic condition in the future. The project is expected to be bidding in late 2025!
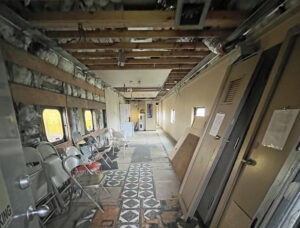
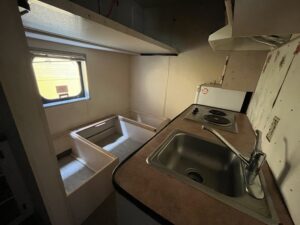
     
L: The interior of the passenger car has already been partially gutted. R: One of the intact studio “apartments.”

Jennifer McAdam Joins Hardlines Design Company

HDC is pleased to announce that Jennifer McAdam, a registered architect, has started with the company as of January 2025. Jennifer received an undergraduate degree in Architecture from The Ohio State University with continuing education courses in AutoCAD and Three-Dimensional Computer Aided Design. She lived and worked in California for over 10 years before returning to Columbus with her husband to raise their children. Jennifer’s 25 years of experience include multi-family housing (Grandview Crossing), health care (Nationwide Children’s Hospital), higher education student housing (College of Calumet St. Joseph), and streetscape improvements for the City of Mount Vernon. She immediately immersed herself into completing the construction documents for the Mount Zion Baptist Church Rehabilitation and Addition in Athens and will be taking over construction administration of the Carol Stewart Village project for the City of Columbus.