Tag Archives: renovation

Beightler Armory Construction Complete!

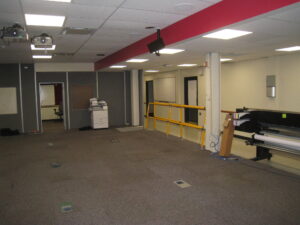
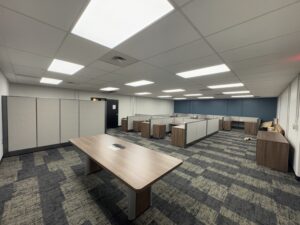
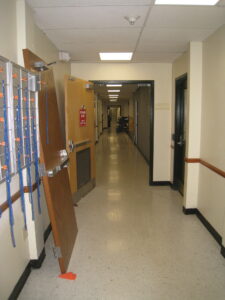
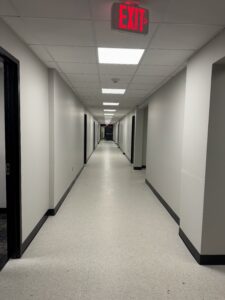
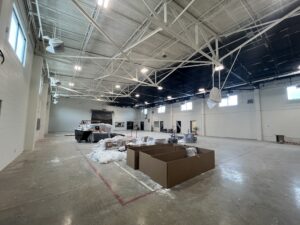
Construction for the renovation of the lower level of the Beightler Armory in Columbus started in the summer of 2024 and was completed in 2025. Closeout stalled when the original Ohio National Guard project manager moved out of state but has since been completed in spring of 2026. The project involved removing several partition walls forming small offices and storage rooms to create larger classrooms, conference rooms, and open office space. The lower level also received all new floor, wall, and ceiling finishes, including new LED light fixtures.
     
L: Typical open workspace in lower level BEFORE renovation. R: Completed open office and work area.
        
Lower level corridor before and after renovation.

Tarlton Armory Construction to be Completed This Summer!

HDC is working with American Structurepoint (and taking the lead in construction administration) to rehabilitate the Ohio National Guard Armory building in Tarlton near Lancaster, Ohio. The building opened in 1968 and its design is attributed to George P. Guthrie, armory architect. Guthrie earned an architectural degree from The Ohio State University in 1927 and later served in World War II as a first lieutenant assigned to headquarters staff of the 136th Field Artillery. After the war, Guthrie was appointed an architect with the construction division of the Veterans Administration headquarters in Columbus and later served with the Adjutant Generals Department, where he worked on new armory buildings in the 1950s and 1960s serving as Chief of the Engineering Division when this building was designed.
The renovation’s exterior work includes membrane roof repairs, replacement of the windows, and repainting of the previously painted concrete block walls. Interior work includes expansion of the women’s restrooms into an adjacent space, removal of partition walls to create larger spaces, new lighting and HVAC, and new floor, wall, and ceiling finishes. The project is scheduled to be completed in September.
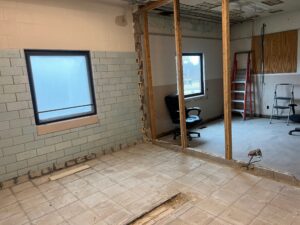
     
L: The female latrine in February after demolition started with the existing wall between two rooms removed. R: Female latrine in June with wall completed with porcelain tile and fixtures set.
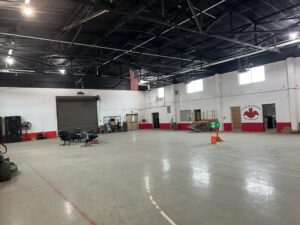
     
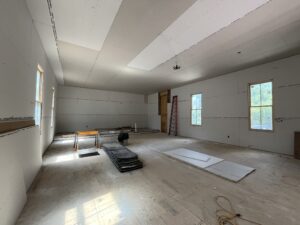
L: Drill Hall in February after the National Guard moved out. R: Drill Hall in June with walls painted and ceiling painting in progress.

Ohio’s First Black Church Nearing Renovation Completion

The Macedonia Missionary Baptist Church in South Point had some state grant money redirected to another project, so some items not essential to the occupancy permit had to be postponed. These included items such as the new wood floor, installing the original tin ceiling and the replacement pieces, new window and door casings, reinstalling the wood wall base, and interior painting. The exterior painted wood handicap ramp has also been swapped for a premanufactured aluminum ramp. The owners are hoping to raise enough private funds to finish the remaining work this year.
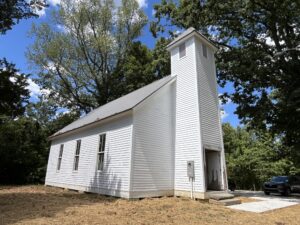
      
Left: View of the northeast corner of the church, which is still awaiting delivery of the new custom front doors. Right: Interior looking northwest toward the location of the new egress door, which will lead to the wheelchair ramp.

Northcoast Behavioral Health Starts Construction

After multiple years on hold for funding and more, the renovation of the Northcoast Behavioral Health Dietary Building started in June! The general contractor is Feghali Brothers LLC out of Canfield, Ohio. Initial work consists of interior demolition to remove built-in freezers and coolers, asbestos abatement, quarry tile removal, and some exterior siding/fascia removal. The finished project will provide additional office space, including a meeting room and break room, and expand the existing restrooms to accommodate additional office workers. The expanded restrooms will be fully accessible and one of the office workers will finally stop sharing space with the server/IT closet!
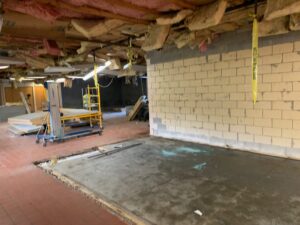
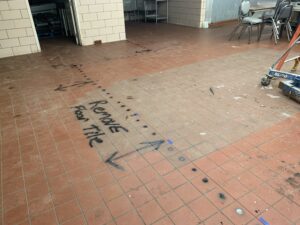
     
L: The floor under one of the removed coolers will be leveled and prepped to accept a new floor finish. R: Quarry tile marked for area to be removed.

Hardlines Design Company Inducted into Lincoln Theatre Walk of Fame!

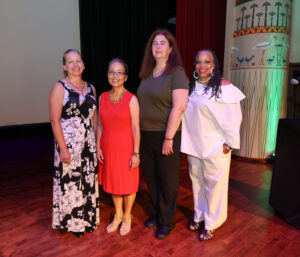
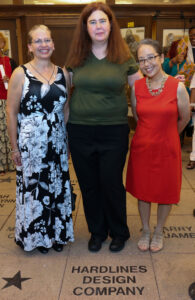
On July 26, 2025, Hardlines Design Company was honored by having our name included on a paver in the Walk of Fame area under the marquee at the Lincoln Theatre. Also inducted were the artist Elijah Pierce, whose family flew in from Texas to attend the ceremony, and the architecture firm Moody Nolan, represented by Jonathan Moody, son of founder Curt Moody. President Charissa Durst and Project Architect Vivian Majtenyi, both of whom worked on the Lincoln Theatre rehabilitation, were present. Jennifer McAdam of HDC also attended, which was her first (but hopefully not last!) visit to the Lincoln. In her speech, Executive Director Suzan Bradford stated that she always thought HDC should have had their name on the building somewhere, only to find out that Vivian had included the name of the contractor and HDC in hieroglyphs around the auditorium doors, and was now pleased that HDC’s name is now a permanent part of the building site. We at HDC are now looking forward on collaborating with Suzan on a book to mark the 100th anniversary of the building in 2028!
   
L: Jennifer McAdam, Charissa Durst, Vivian Majtenyi, and Suzan Bradford on stage at the Lincoln Theatre. R: Jennifer, Vivian, and Charissa with the HDC paver under the marquee.

3D Drone Photographs Assist with Exterior Envelope Repairs

     
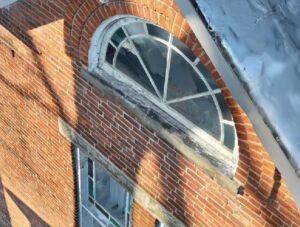
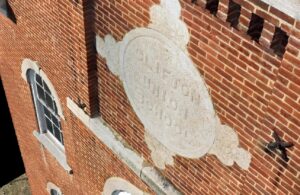
Left: Detail of attic dormer at the Clifton Opera House. Right: Detail of Sign Plaque at Clifton School.
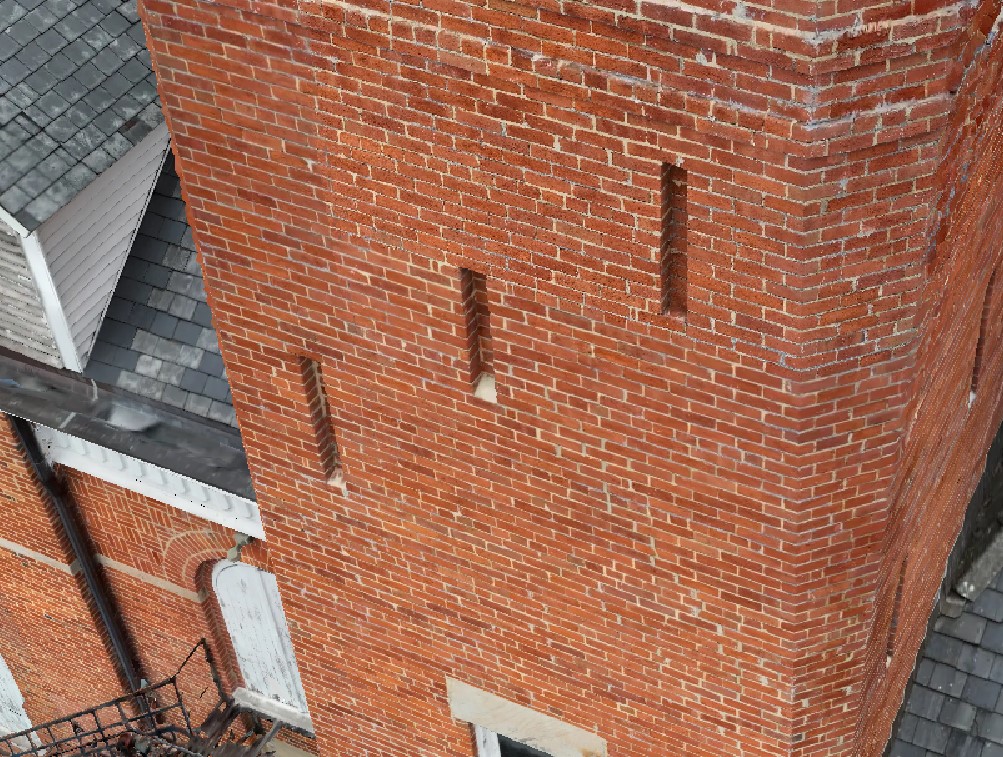
HDC has been working on preparing construction packages to rehabilitate the historic Cedarville Opera House in Cedarville and the historic Clifton Opera House and Clifton School in nearby Clifton. All three buildings were constructed in the late 19th century and have varying degrees of roof, brick wall, and wood window deterioration. HDC commissioned MAJ Consulting LLC to take high resolution photos of the exterior of each building and stitch the photos together into a high-resolution 3D exterior model of the building that is so clear we can conduct an exterior assessment and prepare remediation drawings based on the model alone! This method is extremely helpful for steeply sloped roofs and tall buildings where exterior conditions had to be observed and assessed from the ground.

Detail of Fire Department Hose Tower at the Cedarville Opera House.

Carol Stewart Village Starts Construction!

     
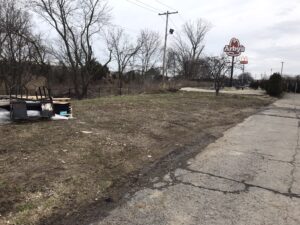
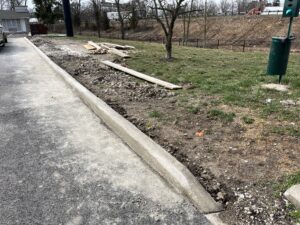
Left: View of west side looking north before construction. Right: View of west side looking south during construction with new curb and dog waste station.
HDC was commissioned by the City of Columbus to make improvements to Carol Stewart Village, a former 1980s hotel converted into housing for youths aged 18-24 who have aged out of the foster care system. Although the buildings had been renovated since the 1980s, the site around the building had not. HDC’s project includes the replacement of 70 packaged terminal air conditioners, or PTACs, ductless, self-contained air conditioning units that heat and cool small areas such as motel rooms and studio apartments. These units are also being anchored to prevent someone from breaking in from the outside. Sitework improvements include replacing crumbling concrete curbs and adding curbs where they do not exist now. The project also includes new dog waste disposal stations, which have already resulted in cleaner lawn areas. Another project repaved the parking lots. This project is just the beginning of improvements being made at Carol Stewart Village. Read about it in this Columbus Underground article.