Category Archives: Building Preservation

I Slept in a Wigwam

(by Maria Burkett, originally posted March 1, 2012)

Route 66 is a treasure trove of American mid-century vernacular architecture. Many songs and movies have been made about traveling the historic route, which runs from Illinois to California. Built in 1926, the route has long passed its heyday, but it is still a bastion of culture for any fan of mid-century modernism.

I love signs–here’s one marking Route 66.I was so excited to be staying in an icon of the Mother Road.

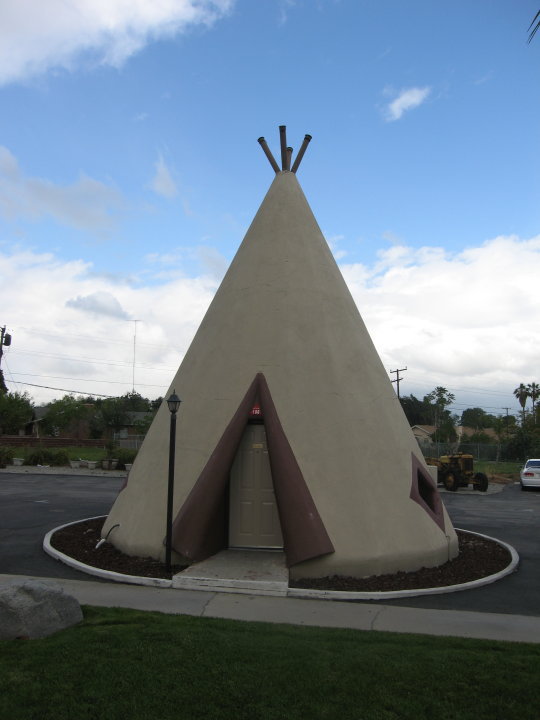
Several years ago, I was in California doing fieldwork for a cultural resources assignment for Hardlines Design Company, and I found myself driving along Route 66 in San Bernardino, looking for a place to spend a few nights. After a little research, I made an amazing discovery: one of the original Wigwam Motels is located along Route 66 in Rialto, California, just outside of San Bernardino. I immediately booked a room. For any of you who are fans of the Disney movie Cars, the Traffic Cone Motel was modeled after this.

Seven Wigwam Motels were constructed across the country between the 1930s and 1950s to serve as roadside stops for people along the new highway system. The first Wigwam Motel was constructed in Horse Cave, Kentucky, in 1933 and is sadly no longer standing. The one in Rialto was constructed in 1949 and was the last of the motels ever built. Today, only three Wigwam Motels remain, located in Cave City, Kentucky; Holbrook, Arizona; and the one in Rialto where I stayed. The motels are all situated along popular early highways and are (or were) surrounded by other interesting roadside attractions. (For more on this topic, check back for future posts in this series.)

The wigwam motels were all constructed of poured concrete and then painted. They have a round plan and are a single story tall. The design for the wigwam’s was patented in 1935, and all of the wigwams were constructed exactly the same, with the only variety being the front office and the layout of the individual wigwam buildings.


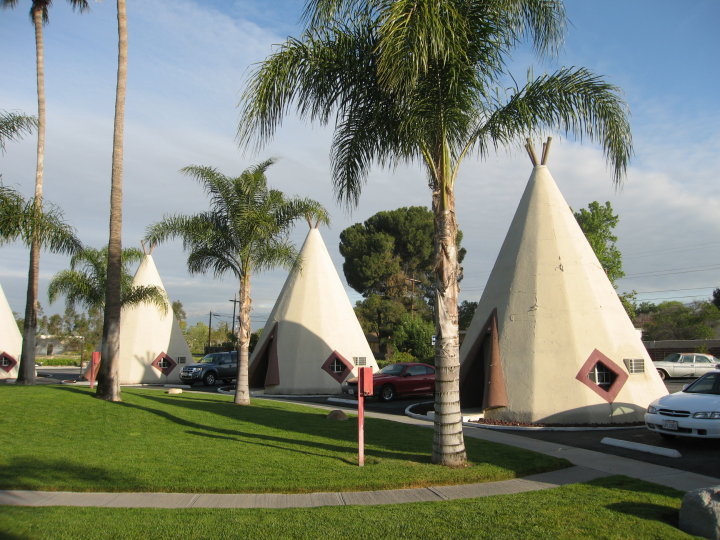
Several of the wigwams at the Rialto motel

Wigwam Motel No. 2 in Cave City, Kentucky. Unfortunately, I did not sleep in these wigwams; I just drove past them on the way to Mammoth Cave about five years ago. While the wigwams have an identical design, the layout and setting is much different than the one in Rialto. All of these wigwams are in a single arched row around a large central wigwam, and the motel is in a more residential setting, surrounded by mature trees.

The Rialto motel is located in a commercial area of the city near fast food restaurants and car lots and is a distinctive landmark for residents. The motel is laid out as a series of teepee-shaped rooms around a central rental office and pool. Each wigwam consists of a single room with a small bathroom. The rooms have the original western-style furniture, including a wigwam-shaped mirror. One thing I was surprised about was the low ceiling; the room is not open all the way to the top.

The complex is in excellent condition and is lucky to have owners that care for the history and the future of the motel. The wigwams were meticulously restored several years ago by the present owners, and the complex was listed in the National Register on January 3, 2012, joining the other two extant wigwam motels.

I enjoyed sleeping in a Wigwam and would like to repeat the experience again in the future! Have any of you ever slept in a wigwam? What did you think of the experience? For more information on the history of the motel, or if you’re in Rialto and want to sleep in a wigwam, click here for the Rialto Wigwam Motel’s website.


Lincoln Theatre Wins the Recchie Award!

(by Charissa Durst, originally posted December 9, 2011)

The Goldilocks Principle, or Third Time’s a Charm!

The James B. Recchie Award was established in 1984 by the Columbus Landmarks Foundation to honor those who have made exceptional advances in historic preservation and urban design in the central Ohio area. Since previous projects that received the award were designed by the most prestigious design firms in town, we here at HDC have always felt that the Recchie Award is one of the premier historic preservation awards in the state—and one that I’ve dearly wanted for the firm!

HDC began the addition to and rehabilitation of the Lincoln Theatre in 2005 with a master plan, with construction completed in May 2009. The 1928 Egyptian Revival theatre once was the heart of a thriving African-American neighborhood, but it had sat vacant for almost 40 years. The City of Columbus acquired the property in 2004 and recruited the Columbus Association for the Performing Arts (CAPA) to manage the building rehabilitation project. The Lincoln Theatre Association was formed with wide community support and a stated mission to “serve as the steward of the historic landmark theatre, as an incubator for talented, emerging artists.” This complex project was completed on such a fast schedule that when people asked what was our favorite part of the Lincoln Theatre project, we sometimes joked: “When it was over!” But today, we’d answer (this time, only half jokingly): “When we won the Recchie Award!”

Our path to the Recchie Award, however, was elusive, and the competition tough…

The 2009 Recchie:  Were we too small?
The Lincoln Theatre opened on Memorial Day of 2009, and we nominated the project for the Recchie Award by submitting a description of the project along with the benefits to the community. Five of the nominations were selected to be finalists, including the Lincoln Theatre, and needless to say, everyone involved was elated. The HDC design staff coordinated with the theatre staff of CAPA to show the three jurors around the building, and then we attended the awards ceremony the next day, with high hopes and crossed fingers. But the Recchie was awarded to the Ohio State University Thompson Library renovation, a large-scale, high-profile project to expand and modernize the beloved main library, one of the anchor buildings on the Oval at the OSU campus. We had to admit, the work was indeed massively impressive and well deserving of the award. So, we thought, maybe next year…

The 2010 Recchie:  Were we too big?
In 2010, we again nominated the Lincoln Theatre (thinking maybe 2009 was an anomaly), and the Lincoln again became a finalist. But this time, the Recchie Award went to a project on the opposite end of the size spectrum, the Franklin Park Residence and Gardens, a residential-sized project commended not only for its design but also for its community involvement and impact. Dozens of nearby residents came out to praise the gardens. Again, we had to admit, it was a beautifully executed historic house renovation, and one with an immediate community benefit.
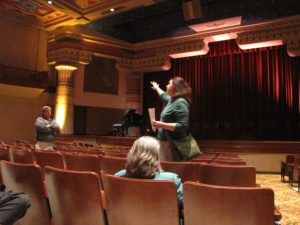
HDC architect Vivian Majtenyi explains the Lincoln Theatre project during the 2010 jury tour

The 2011 Recchie:  Surprise! This time, just right!
In 2011, we decided to skip the nomination while we gathered more operating data about the theatre’s affect on the community. So you can imagine our surprise when the notification arrived that—for the third time—the Lincoln Theatre was an award finalist! When we asked who nominated the project, we were told that all nominations are anonymous, and in this case, only the name “Lincoln Theatre” was submitted, with no description or justification. This time, for the juror’s tour, HDC and CAPA each sent three people, and we highlighted the jazz academy on the third floor, the rooftop patio (missed on previous tours), and the diverse uses of the theatre.


The Jazz Academy’s keyboard studio (left) and the rooftop patio (right) (Photos courtesy of Brad Feinknopf)

We arrived at the 2011 awards ceremony at the Franklin Park Conservatory with subdued expectations, aiming to enjoy the presentation for itself. At the end of the evening, when Nancy Recchie announced that the winner was the Lincoln Theatre, we were stunned! After the presentation, we were congratulated by many friend and peers, who said the award was well deserved and long overdue.

When our group got together to talk about the process, we surmised that this year, we had done a good job on the tour of explaining what the Lincoln Theatre was all about. During the tour, juror Patty Stevens, Chief of Park Planning at Cleveland Metroparks, was amazed that the three design representatives from HDC were all women and marveled at how one firm could have architects, historians, and archaeologists under one roof. Juror Cleve Ricksecker, Executive Director of Capital Crossroads and Discovery District SID, was very impressed by how heavily the theatre was used for non-traditional events such as graduation parties and funerals, and Mark Feinknopf, an Architecture & Planning Consultant with Sacred Space Inc., was a former resident of Columbus who remembered being in the theatre before the renovation. He was particularly moved by its revival. The three jurors also commended the design of the newly inserted balcony, which has been very successful with audiences!
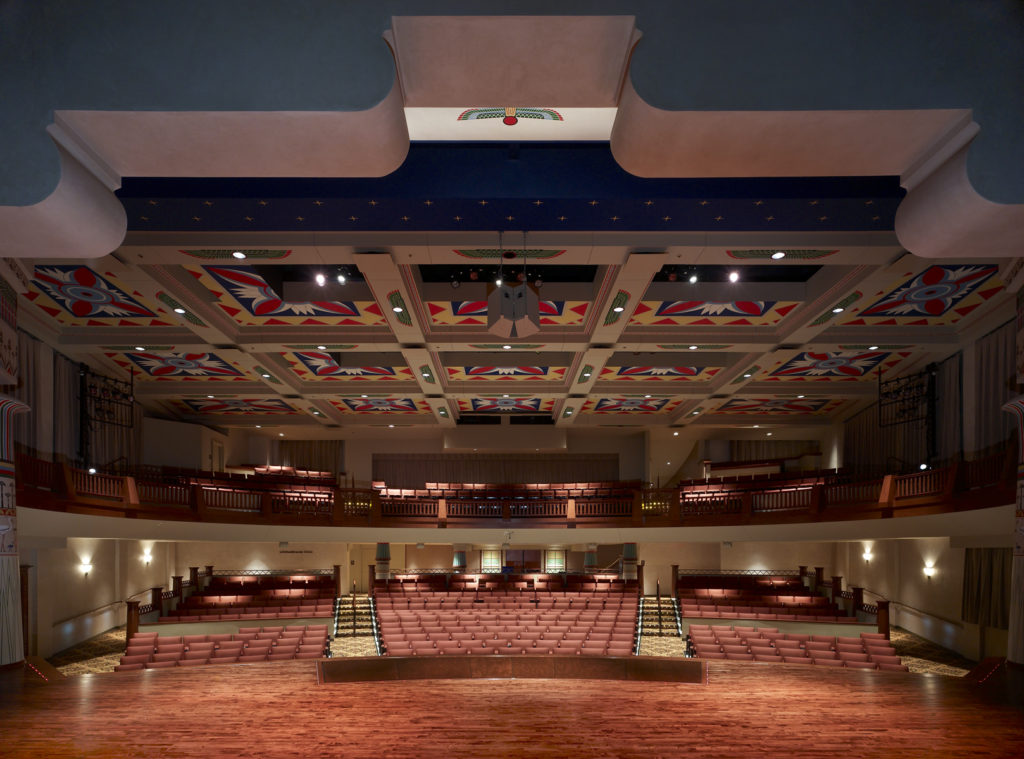
The performer’s view from the stage, showing the new balcony at the back (Photo courtesy of Brad Feinknopf)

The audience view of the Lincoln Theatre, from the balcony looking at the stage (Photo courtesy of Brad Feinknopf)

At left: Here we are, just before the official presentation of the plaques (the rolled awards we’re holding are for being finalists). Left to right: Todd Bemis (CAPA, VP of Operations), Charissa Durst (HDC, President), Laura Piersall (HDC, Project Architect), Alison Badowi (Kabil Associates, Structural Engineer), and Vivian Majtenyi (HDC, Architect)

At right: The 2011 Recchie Award plaque

Epilogue
Too small? Too big? Just right! That’s the Goldilocks principle, and for us, the third time quite unexpectedly turned out to be the charm. We were also given an extra award plaque to present to Mayor Coleman, in recognition of his support in securing the initial funding for the project; we’ll be giving the mayor his award in mid December.

And so, on a happy note, we here at HDC give a hearty thanks to all who contributed to the Lincoln Theatre renovation and operations, making this award possible. Be sure and check out the history of the Lincoln Theatre, and don’t miss their calendar for unique events and shows!

The Lincoln Theatre project team:
Architect: Hardlines Design Company
Mechanical/Electrical/Plumbing/Engineer: Korda/Nemeth Engineering, Inc.
Structural/Civil Engineer: Kabil Associates
Acoustician: Acoustic Dimensions
Interiors/Furnishings: Williams Interior Design
General Contractor: The Quandel Group, Inc.

Also check out the announcement in the Columbus Dispatch.


The Hardlines Design Company Story Part 1 – Our Beginnings

(by Charissa Durst, originally published October 20, 2011)

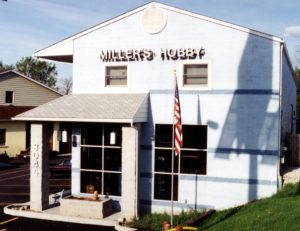
Everyone knows that garages are the birthplace of many a great company, and although Hardlines didn’t actually start in a garage, you could say a garage is what started it all! The company was founded by Don Durst and me (then Charissa Wang), who met as undergraduates at the University of Maryland School of Architecture in 1984. We both subsequently attended graduate school at The Ohio State University (OSU), and during spring break of 1990, our final year, Don rented an office over a hobby shop in Akron so he could prepare his thesis project in a private place away from his family. The owner of the building also owned an auto repair shop, and when he learned that Don was an architecture student, he asked Don if he could design a three-car garage for him to store cars. Don brought the project back to Columbus and asked me to help him with it. The date was April 28, 1990, and that became the official foundation date for the firm. The project expanded to include a three-bedroom living unit above the garage, with the hobby shop (owned by the wife) in the front, and construction occurred later that year. Our partnership was born—we just designed the garage instead of working in it!

miller-2-adj
When Don and I graduated from OSU in December 1990, we fully intended to do what most other graduates do: find a job and intern under other architects. Unfortunately for us, Operation Desert Storm was underway, and the country was in a recession. All of the firms we sent resumes to indicated we should try back later in the year. So, our careers took a brief detour–Don’s first job with a graduate degree was to work third shift at a parking garage, and mine was as a hostess in a Chinese restaurant!


In the summer of 1991, Don and I obtained summer jobs with the National Park Service (NPS) to prepare HABS/HAER* drawings at Wright-Patterson Air Force Base since we had some previous experience doing this work as undergraduates. After the summer work was completed, we persuaded the NPS to contract with our company to finish the project. As this project was winding down in the spring of 1992, the NPS recommended us to a client in Madison, Indiana, to finish HAER documentation of the Schroeder Saddle Tree Factory. We completed this work in the fall and decided to set up a permanent office in Columbus. And so the story of Hardlines begins…

red-bldg-adjusted


*Historic American Buildings Survey/Historic American Engineering Record

Stay tuned for next week: Why “Hardlines”?